Mocochá, Yucatán
Quinta Estrella del Sur
A walled garden estate among fruit trees, in a quiet pueblo 23 km from Mérida. With its own wells, windmill, and solar panels.
Ask on WhatsApp- 5 bedrooms
- 4 full baths and 1 half bath
- 379 m² of living space · 543 m² total construction
- 1,699 m² lot
- Built in 2022
- Pool with palapa
- Parking for 4
Water, wind, and sun
A house that nearly runs itself
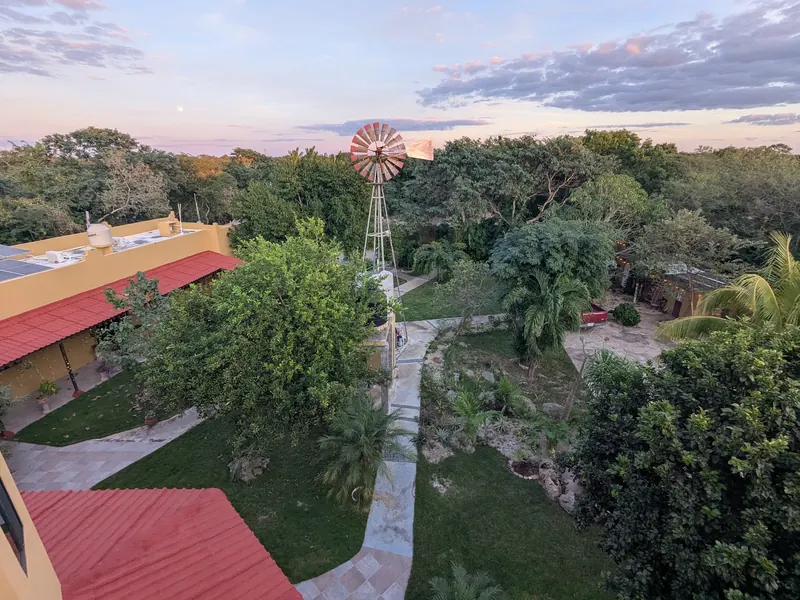
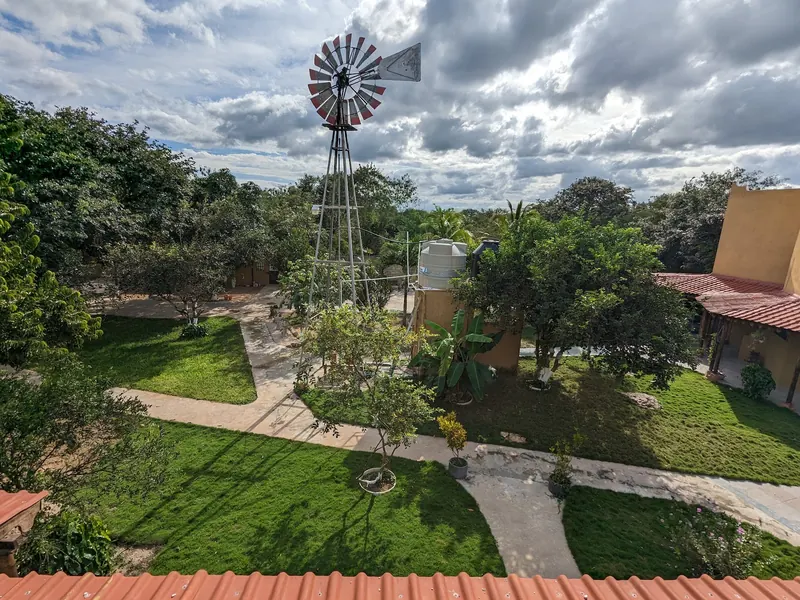
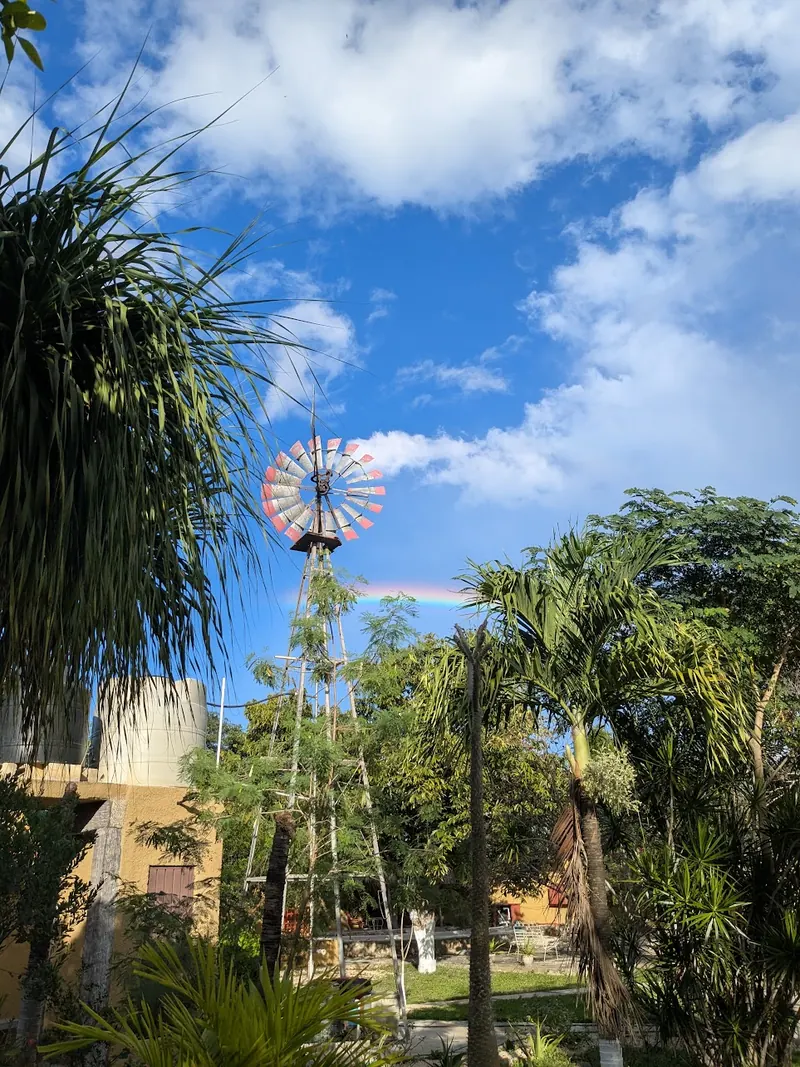
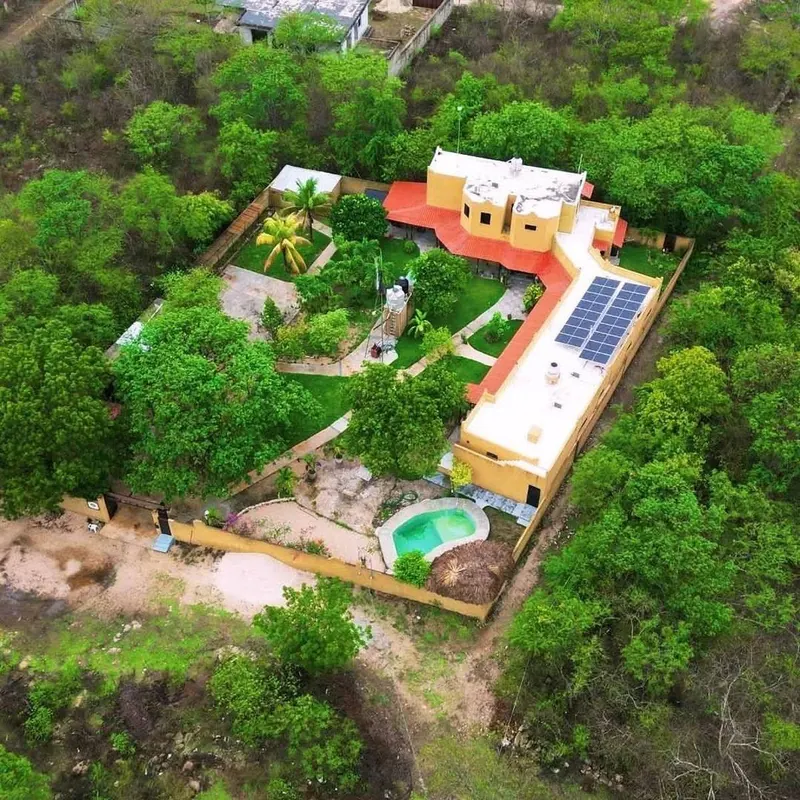
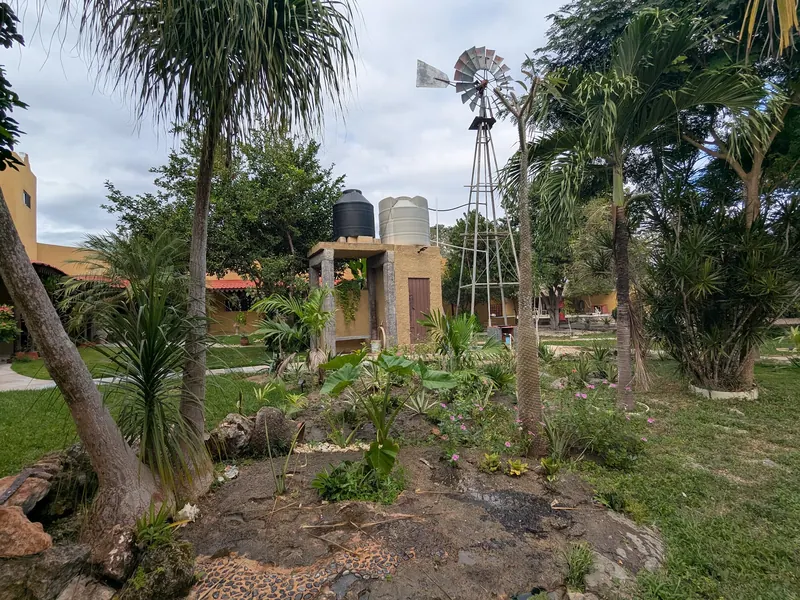
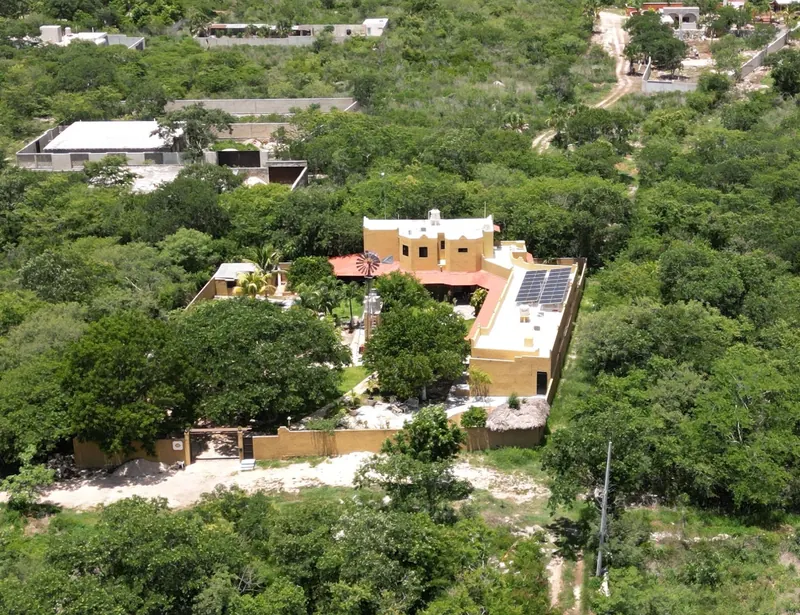
The property has three wells. On the main well, a windmill pumps water to its own tinacos without using any electricity, and an electric pump fills the house tinacos. A second well with its own pump waters the garden, and the third is a spare.
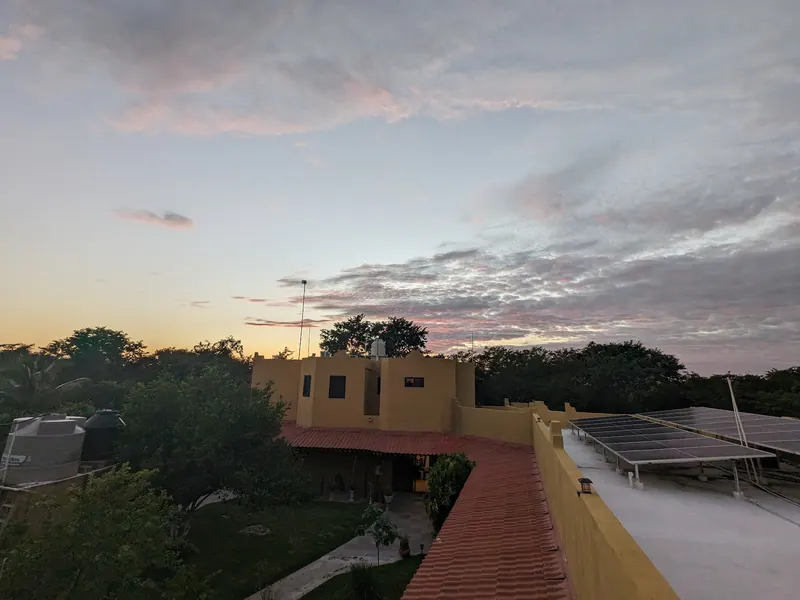
On the roof, 17 grid-tied solar panels cover nearly all of the electricity. The range runs on propane.
Our usual running costs come to about 535 pesos a month, roughly 30 US dollars:
| Electricity | ~35 pesos |
|---|---|
| Propane | ~400 pesos |
| Trash collection | 100 pesos |
| Total | ~535 pesos a month |
And with fiber-optic internet, working from home is easy.
The tour
The house
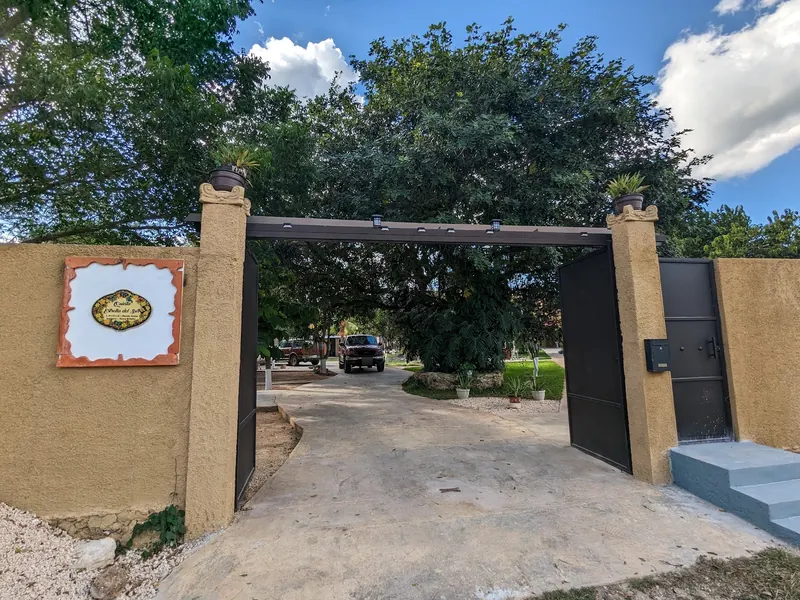
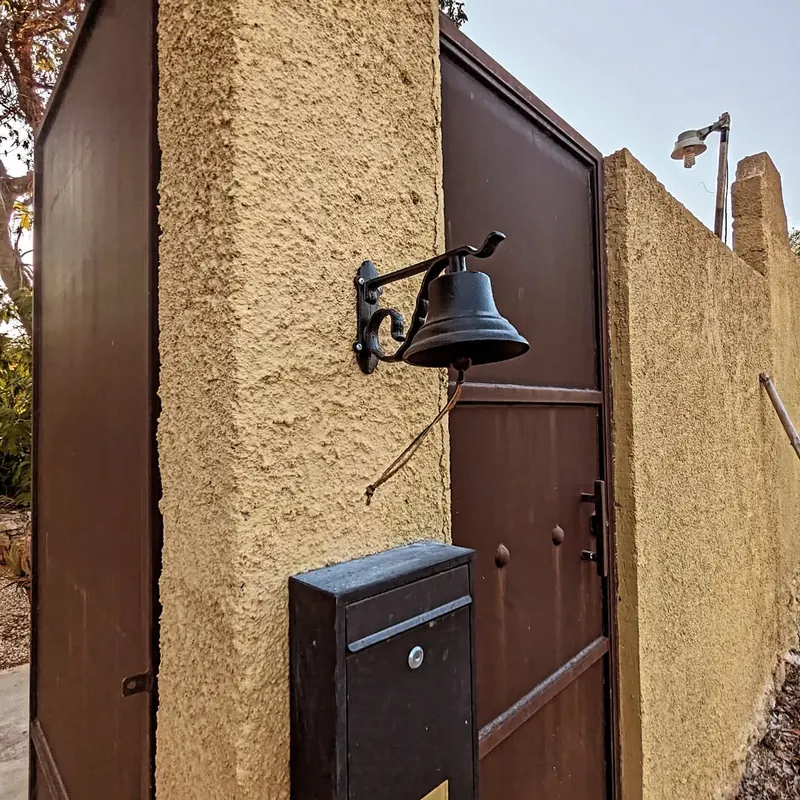
The quinta was designed by our mother, Theresa Dudley, who designed many custom homes over her career. This was her last, and it shows in the details. Her name is on the sign at the gate.
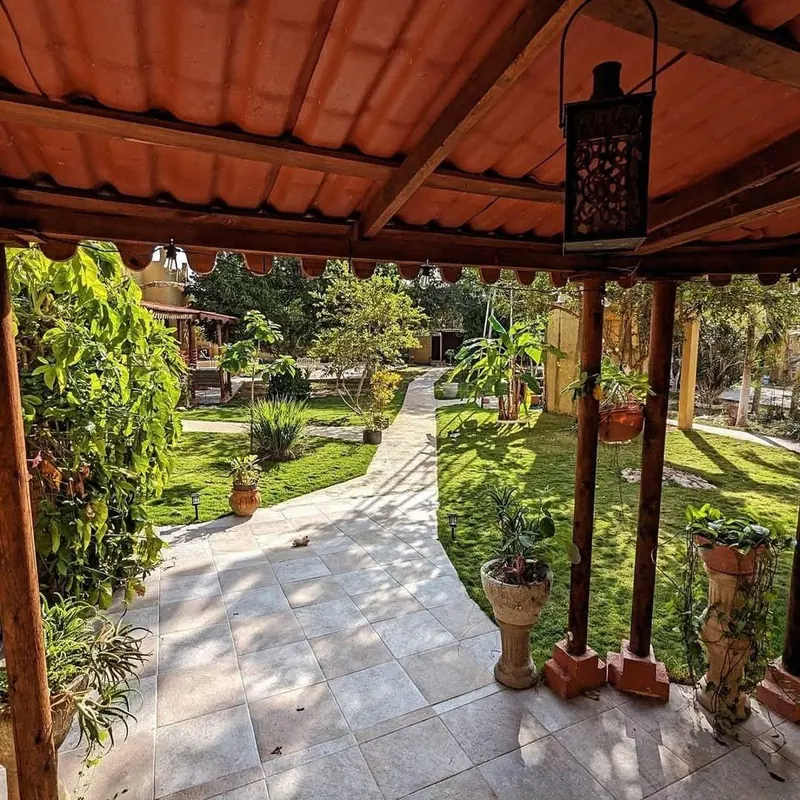
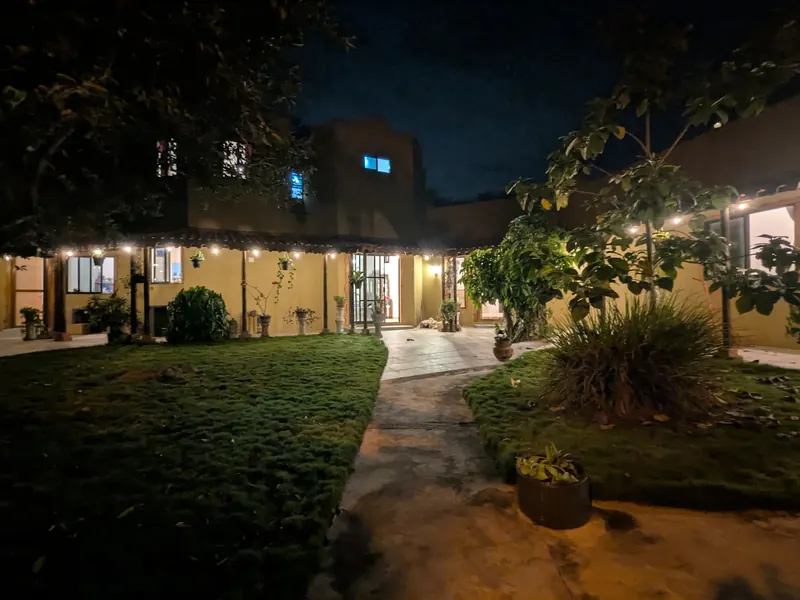
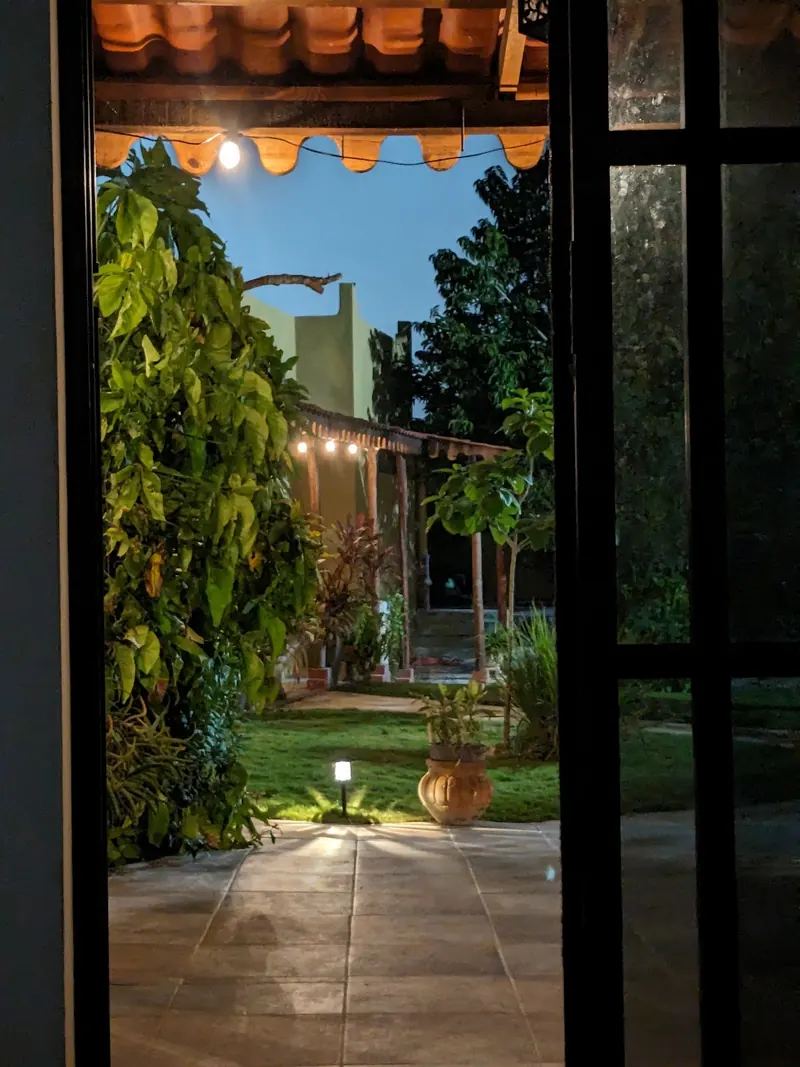
A tile sign with the quinta's name hangs by the gate. Inside, a drive under the trees leads to the house. A tile-roofed corridor with wooden columns and strings of lights wraps around the central courtyard, and the carved wooden front door opens onto a wide, bright entry hall.
The house was built in 2022 of concrete and block, with no wood in the structure, aluminum windows, patterned mosaic-style tile floors, and very tall ceilings. It has two levels, with the upper floor covering about half the house.
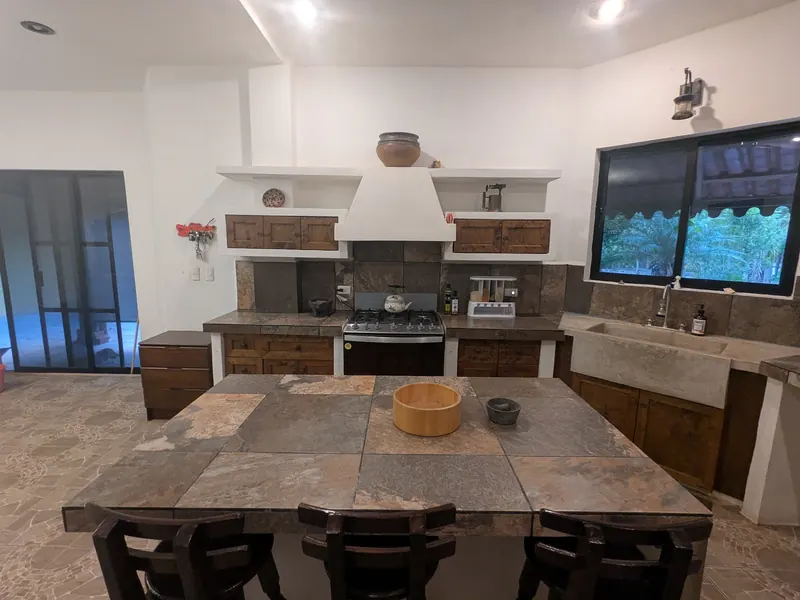
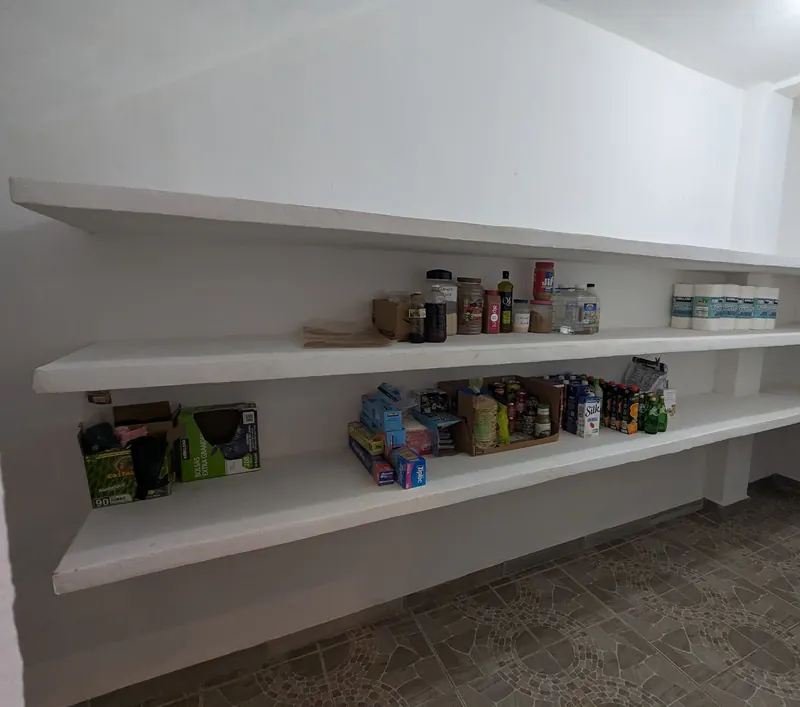
Kitchen. The heart of the house: a handmade masonry kitchen with solid wood cabinet doors, a plaster range hood, slate-look tile counters, a cast concrete farmhouse sink, a 6-burner gas range with oven, and an island with stools. Close by, under the stairs, is a large walk-in pantry with built-in masonry shelves.
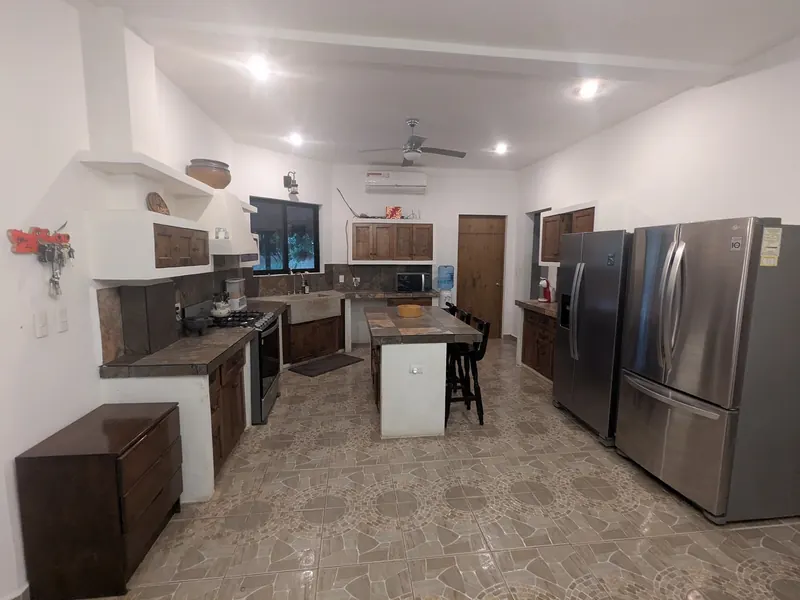
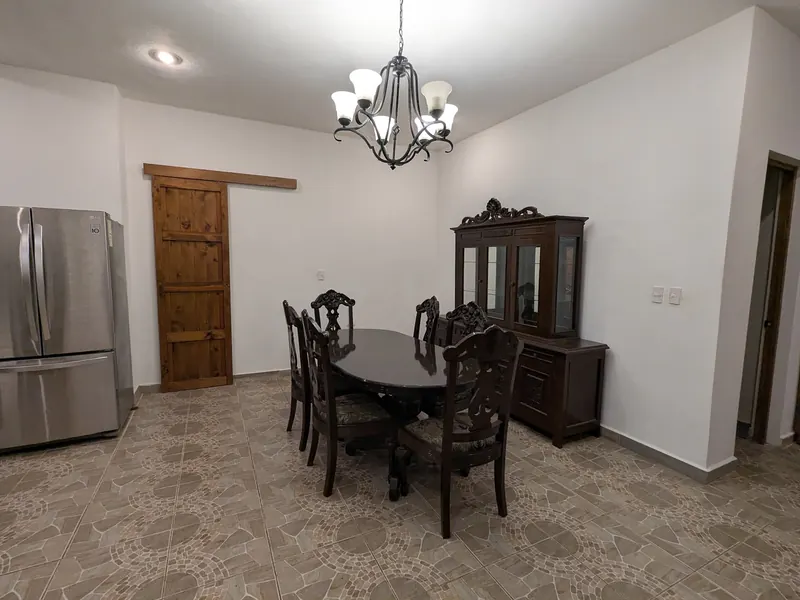
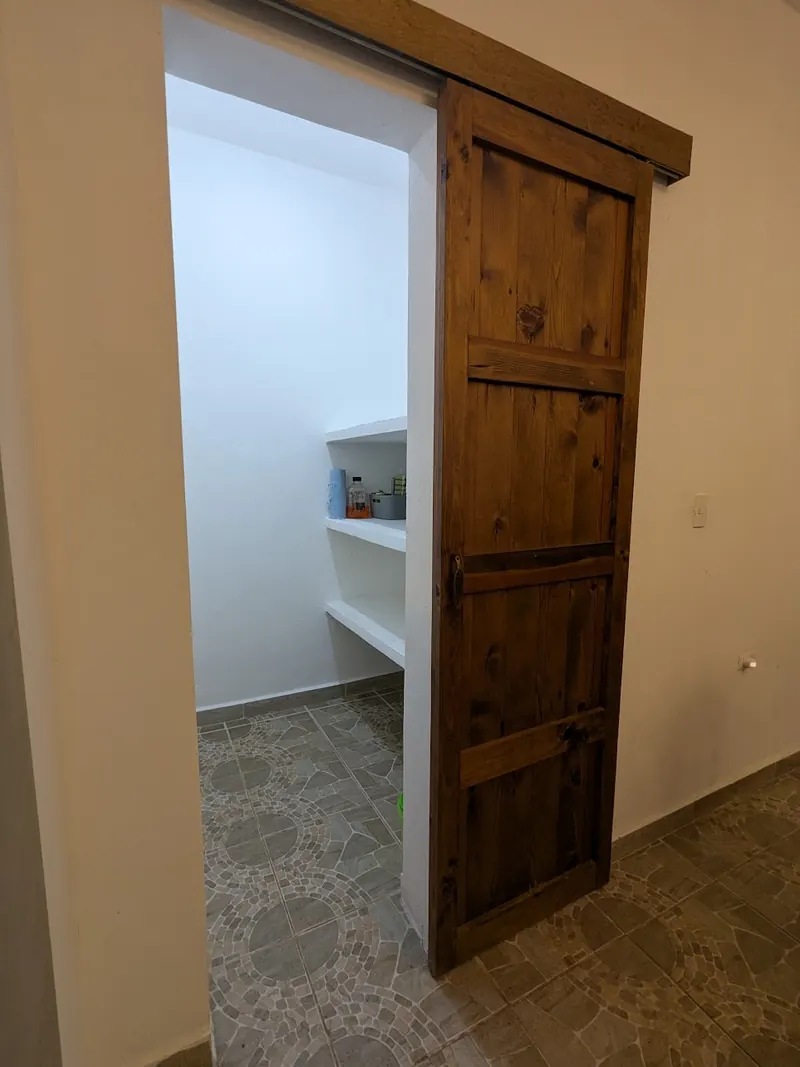
Dining room. Spacious and open to the kitchen, with glass doors to the corridor and a sliding barn door to a second walk-in storage room.
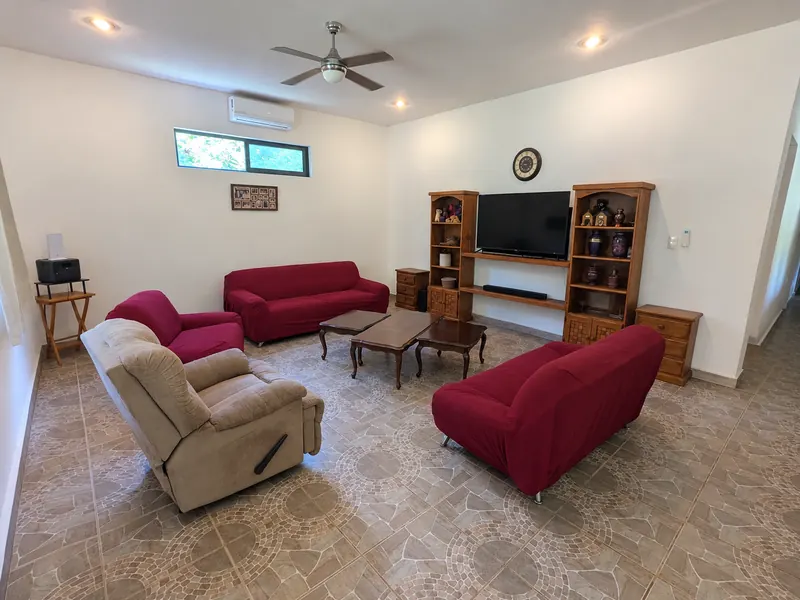
Living room. A large room with air conditioning, a ceiling fan, and a high window that lets in light.
Bedrooms. Five bedrooms, three of them on the ground floor:
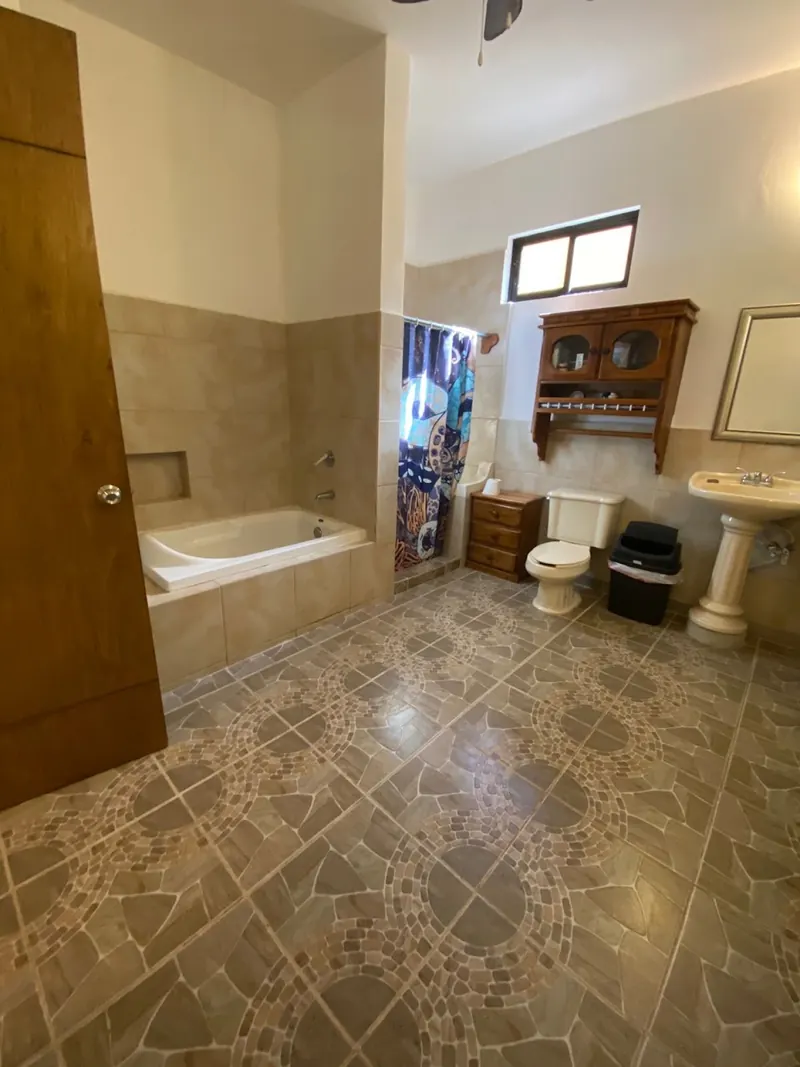
- Master bedroom (ground floor): very large, with a big walk-in closet and a bathroom with a tub, a separate shower, and two sinks.
- Second ground-floor bedroom: with a closet and a bathroom that also opens to the hallway.
- Third ground-floor bedroom: with a closet, next to the master; good as a nursery, office, or guest room.
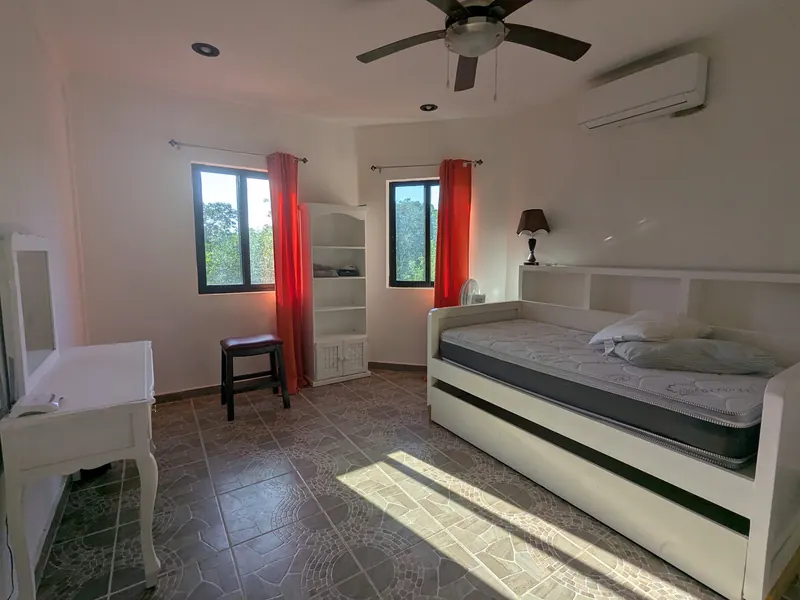
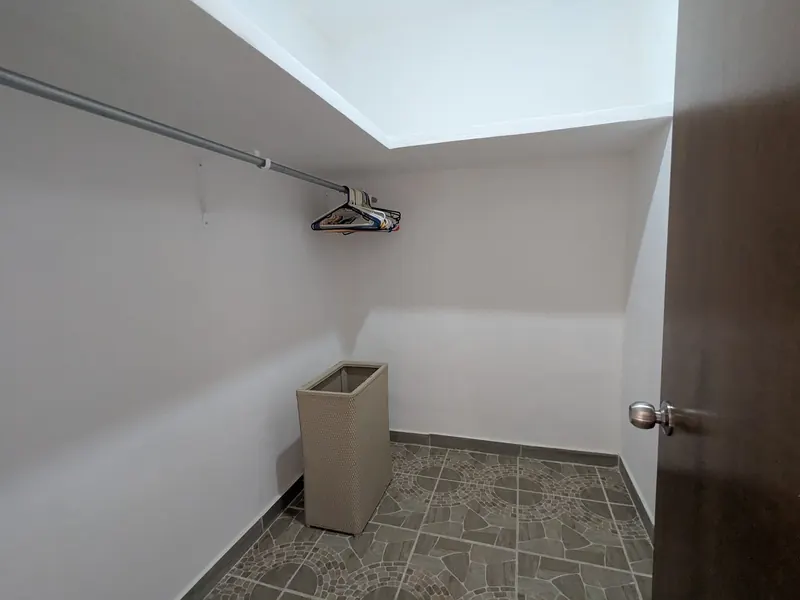
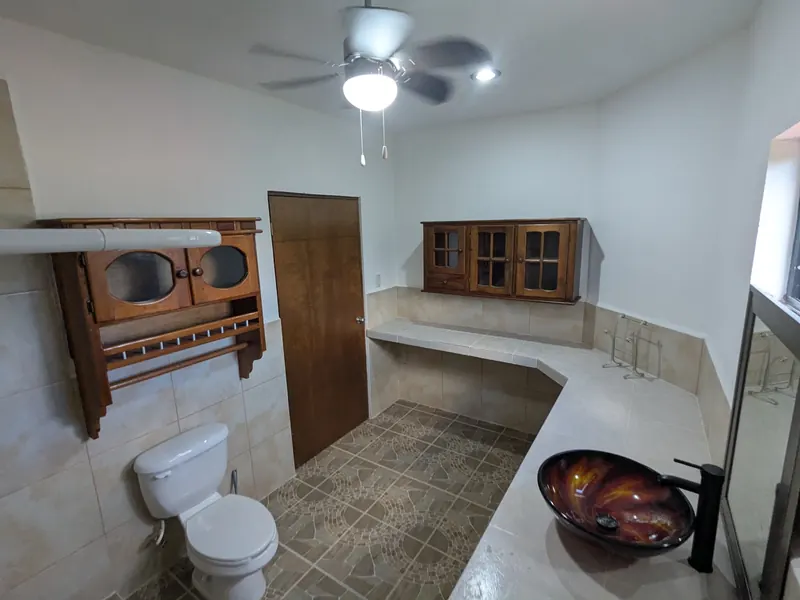
- Two upstairs bedrooms, each with its own bathroom. One has a walk-in closet and windows on two walls looking into the treetops. The other has a large bathroom with a tiled counter, an art-glass vessel sink, and a walk-in shower.
With three bedrooms on the ground floor, the house works well for several generations living together.
Half bath by the entry, for guests.
Laundry room, large and air-conditioned, with a door to the zen garden.
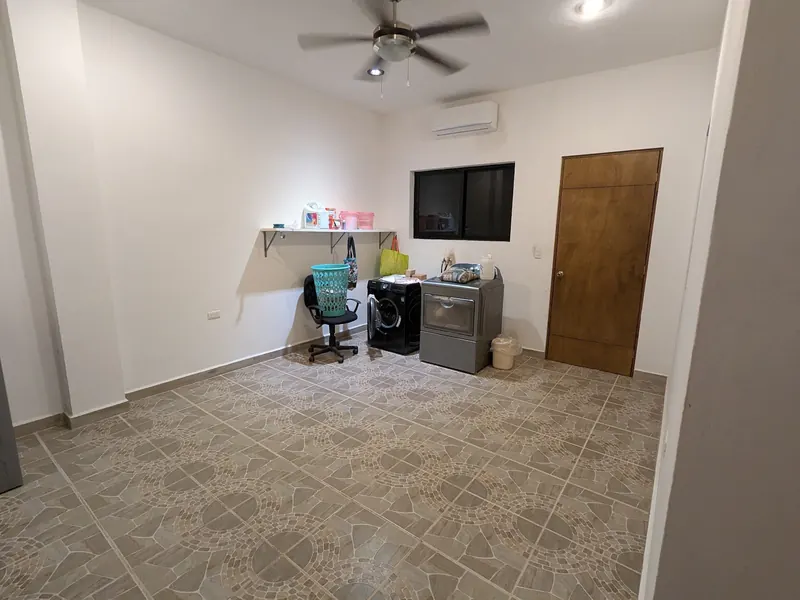
Ceiling fans throughout, minisplit air conditioning in the living room, kitchen, laundry room, and four bedrooms, and hot water from two electric water heaters.
Roof access from the upper floor. A steel ladder climbs to the highest roof, with views over the windmill, the garden, and the treetops to the horizon.
Outside
Garden, pool, and palapa
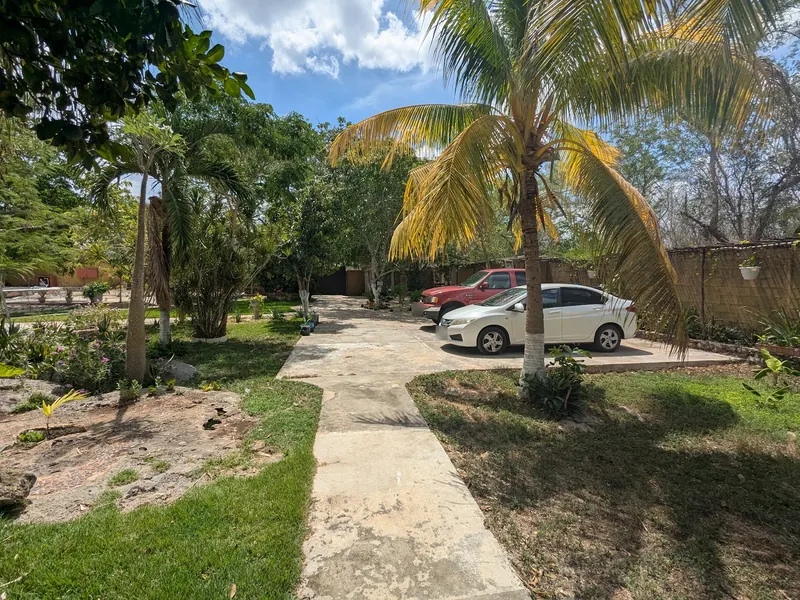
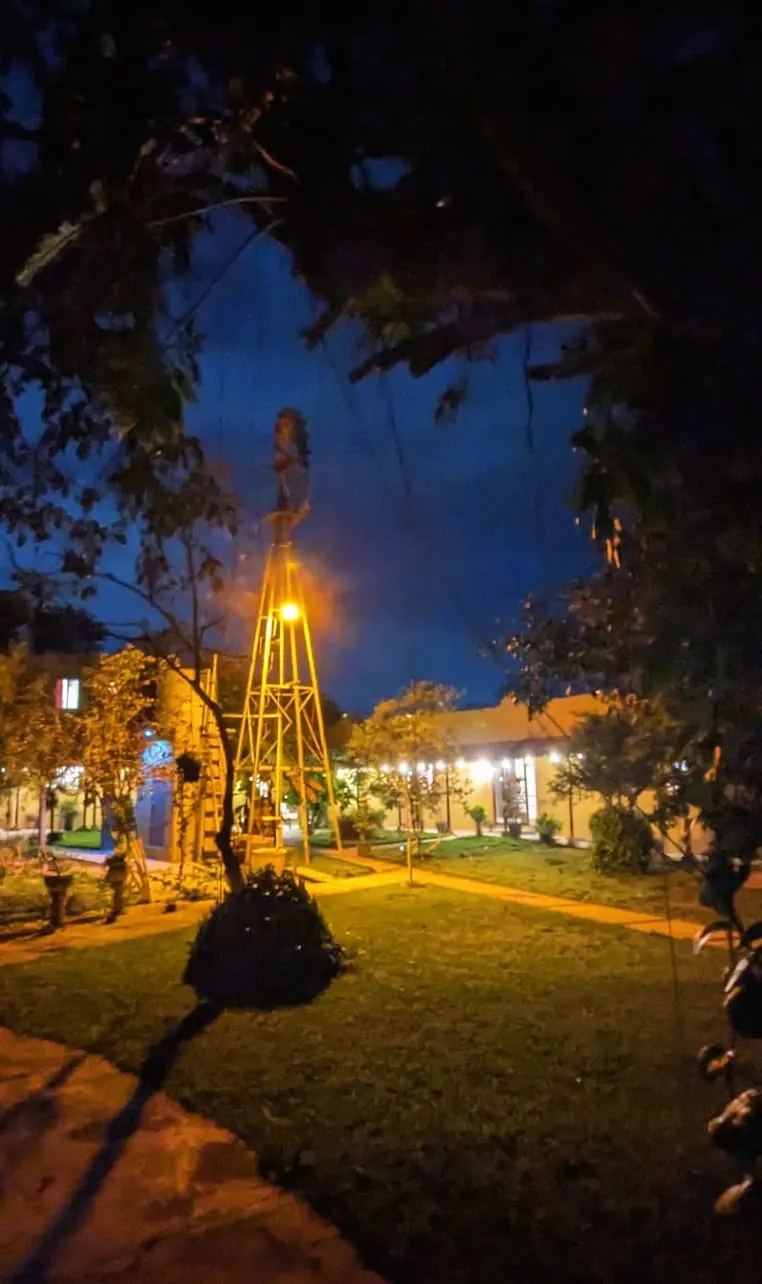
The lot of nearly 1,700 m² is fully walled, with an electric gate and a security camera. The central courtyard has lawn, paths, and the windmill in the middle.
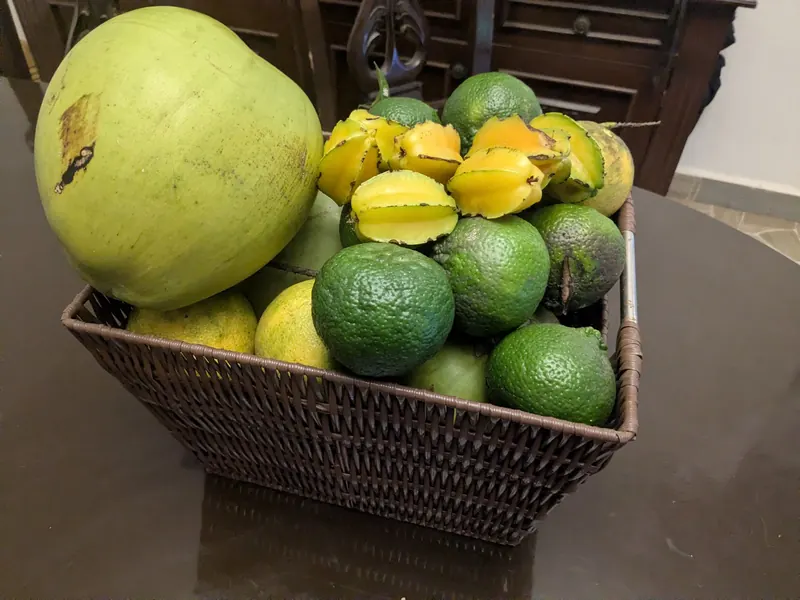
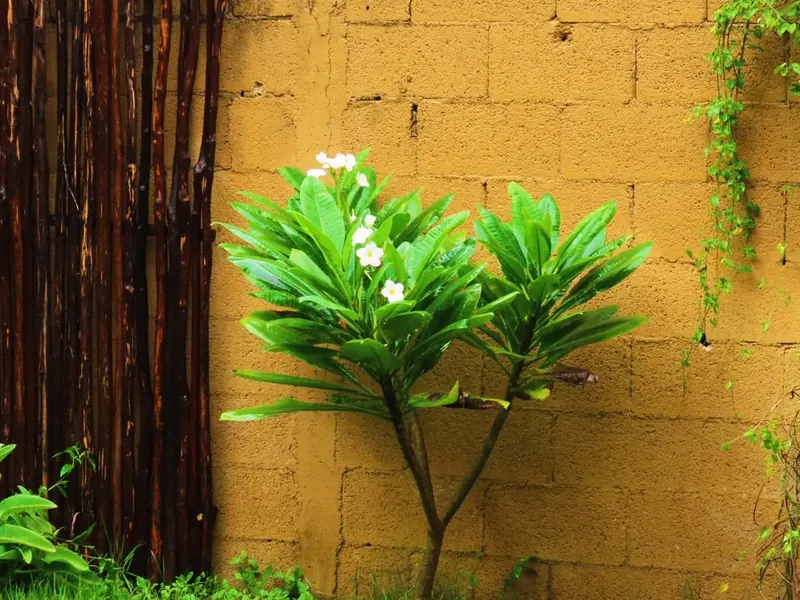
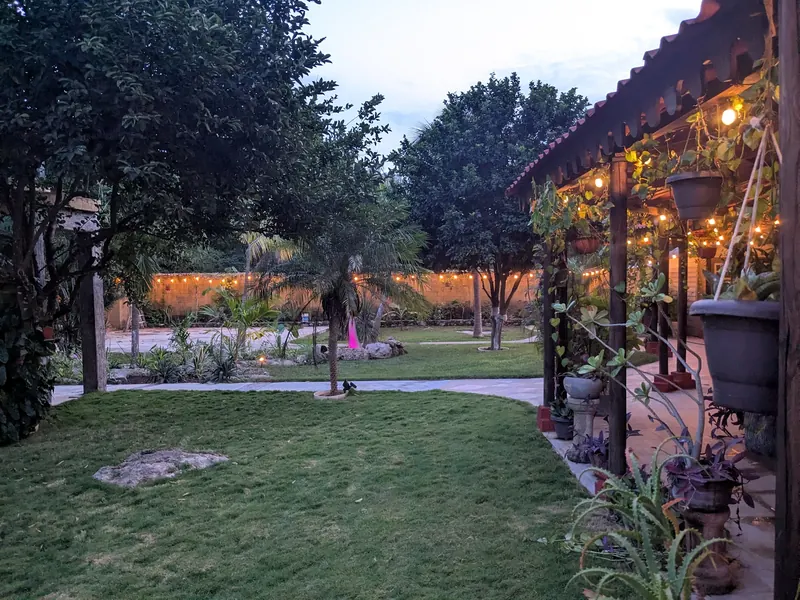
More than 20 fruit trees: mango, avocado, coconut, banana, guanábana, starfruit, guava, dragon fruit, and several citrus, including the sour orange used in Yucatecan cooking. There is also a raised vegetable bed, a giant neem shade tree, a private zen garden with dragon fruit climbing its wall, a rock garden inspired by the cenotes, and a natural limestone outcrop in the lawn that serves as a fire pit.
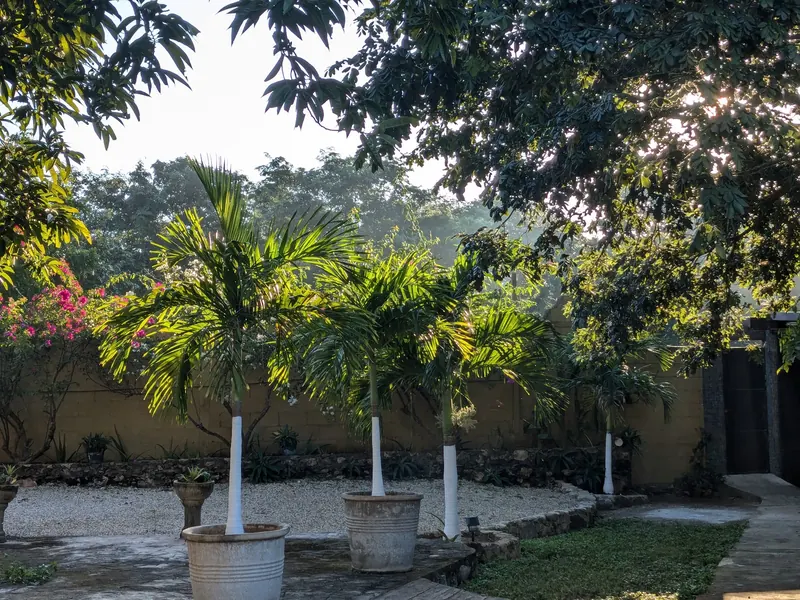
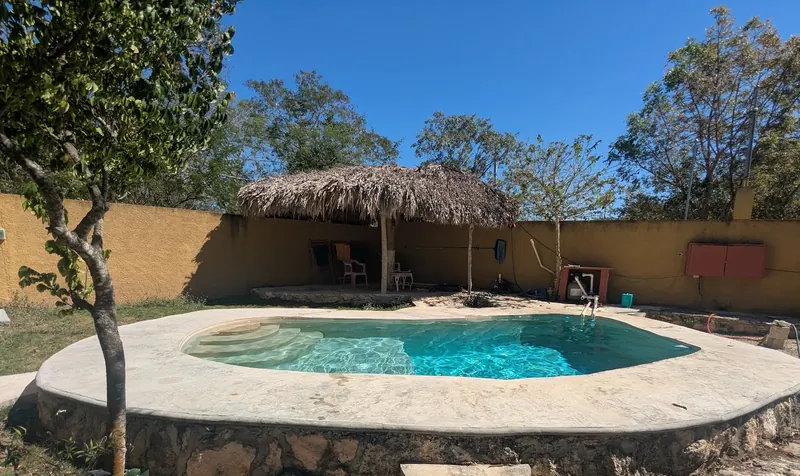
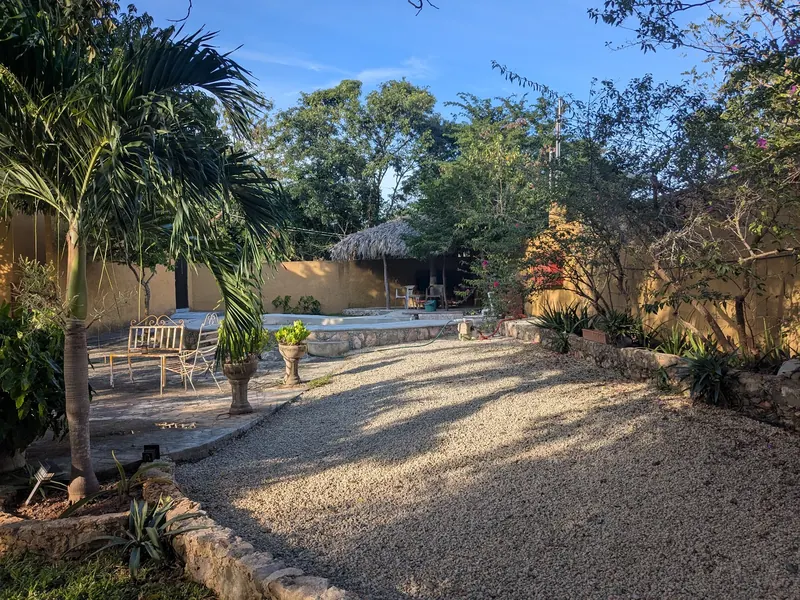
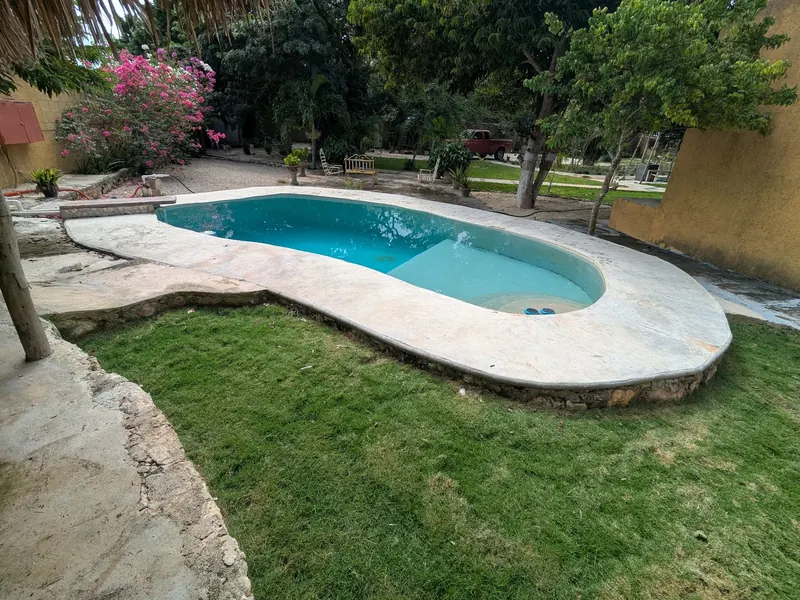
The pool has a raised limestone edge, an underwater light, and a palapa beside it with woven Yucatecan chairs. Next to it is a stamped-concrete patio under the palms.
The water tower, built in concrete finished to look like timber, holds the tinacos, a storage room, and a shaded bench. Altogether there are five concrete storage rooms for tools and equipment.
After dark
In the evening
At dusk the strings of lights come on along the corridor, garden lights pick out the trees, and the pool glows beside the palapa. It's the time for dinner outside, a fire on the limestone, or just sitting on the corridor. It's the best hour of the day here.
The pueblo
Mocochá
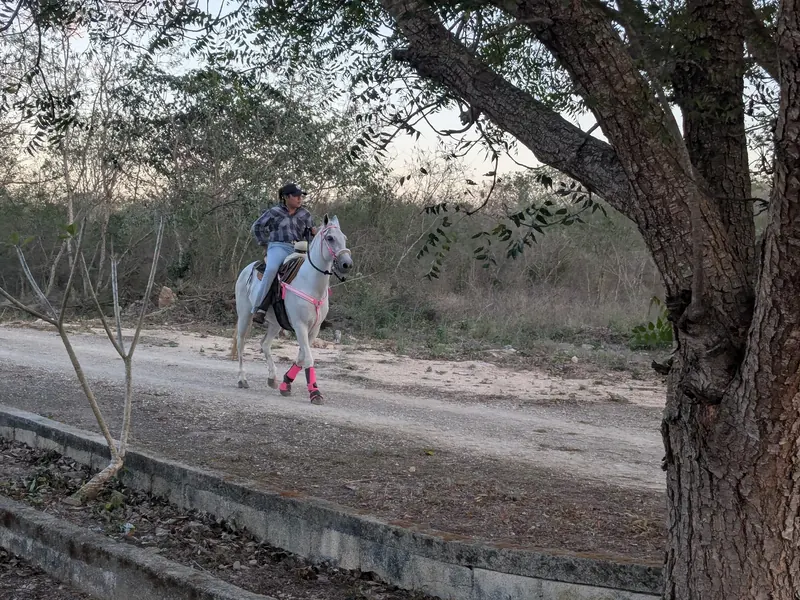
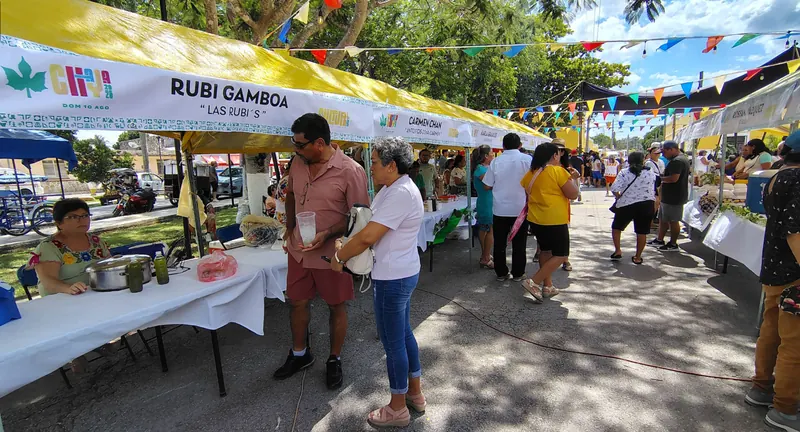
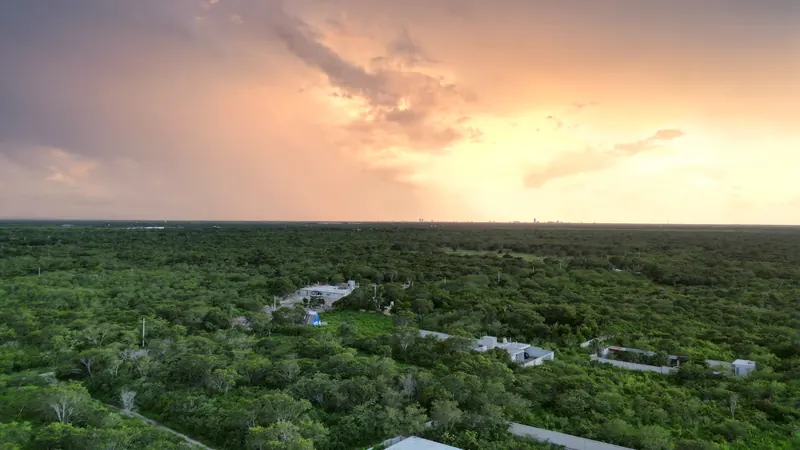
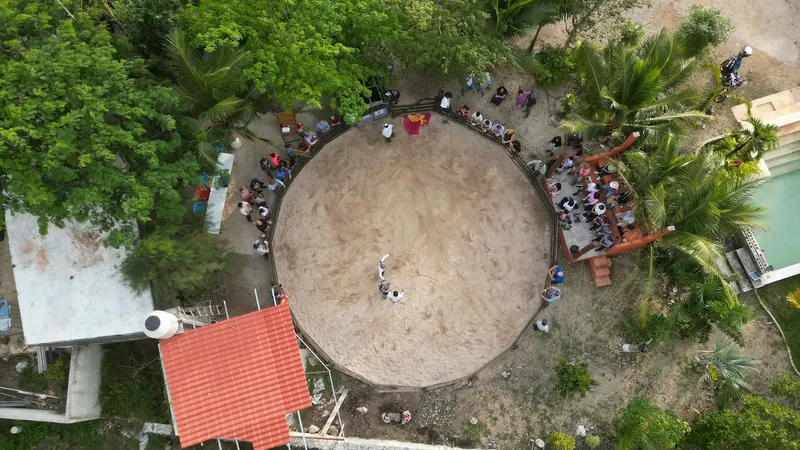
Mocochá is a pueblo where horses still pass by on the street, and there's a ring where rodeo events are held now and then. Neighbors raise chickens, ducks, goats, pigs, and cows, and local fruit is everywhere, just as it is at the quinta. In the afternoons, the kids' dogs wait for them outside the school. There's no traffic: the house sits at a crossroads of white limestone roads, about 200 meters from the pavement.
Mocochá is an old henequen town with a 17th-century church and former convent. Every August it holds its traditional fiesta for the Virgen de la Asunción, with processions, gremios, and music, and at Hanal Pixán the plaza fills with lights and altars.
Within 900 meters on foot there's a butcher, a tortillería, purified water, a secondary school, and the town square with a bakery, pizzería, seafood, shops, and the municipal offices. The town also has two clinics, a dentist, a mechanic, a welder, and building-supply stores. Many local restaurants deliver, and Amazon and other online stores deliver to the house. Municipal police patrol regularly.
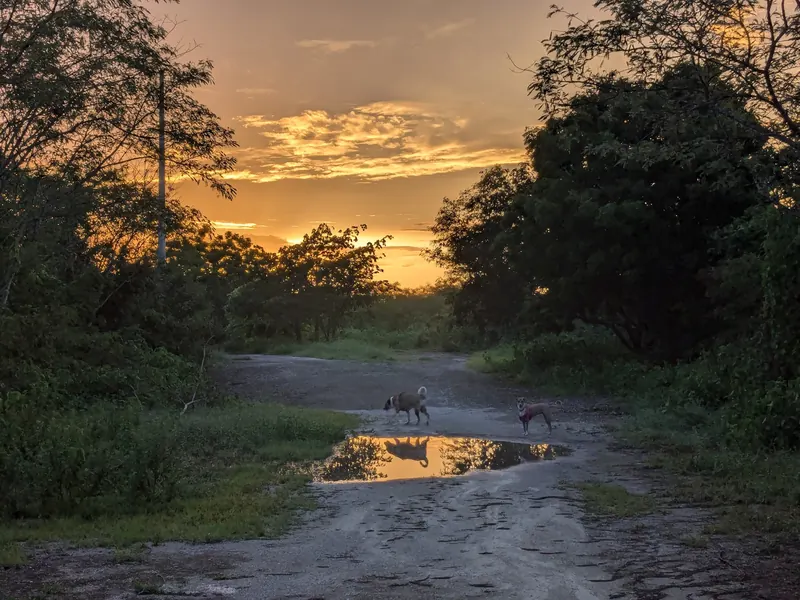
Life in the pueblo
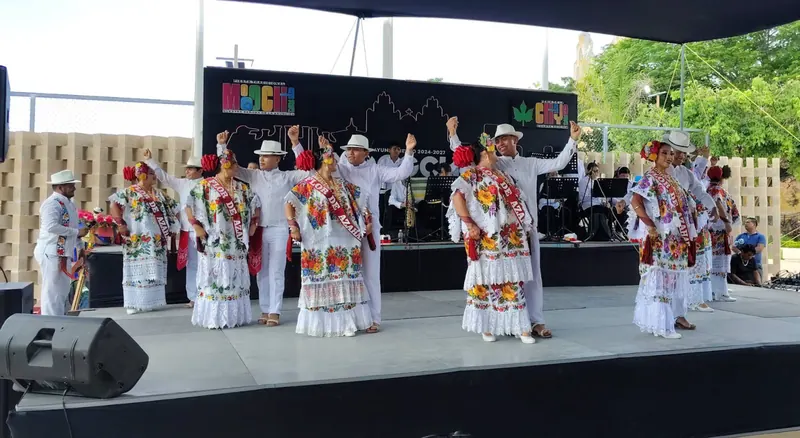
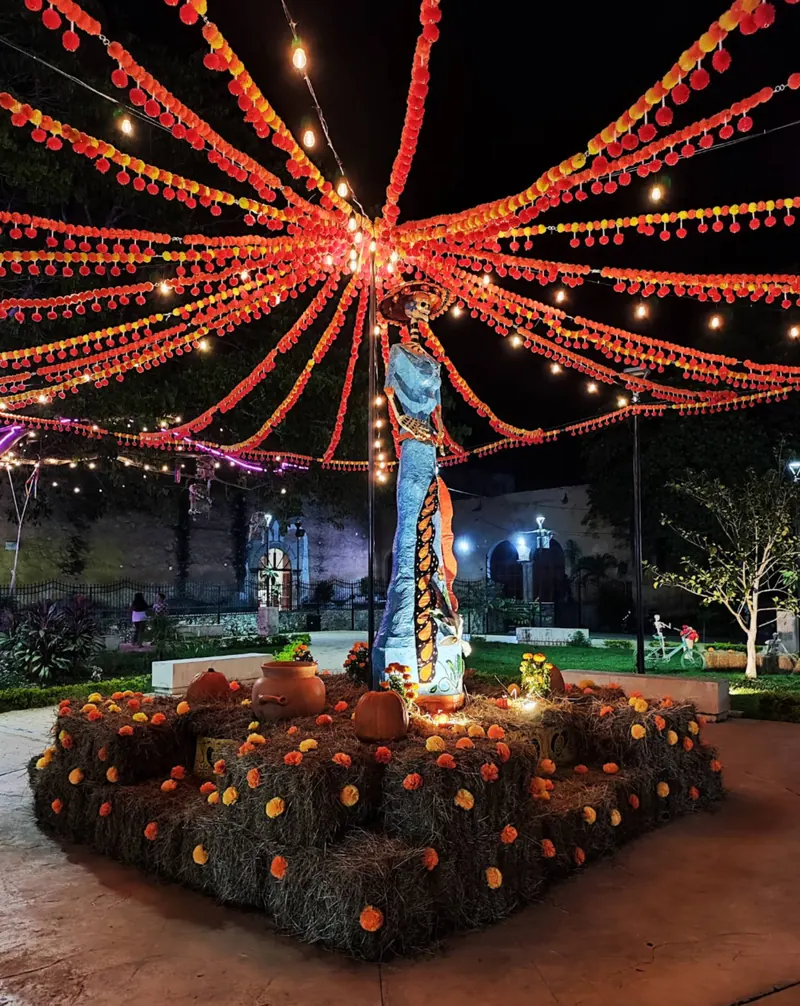
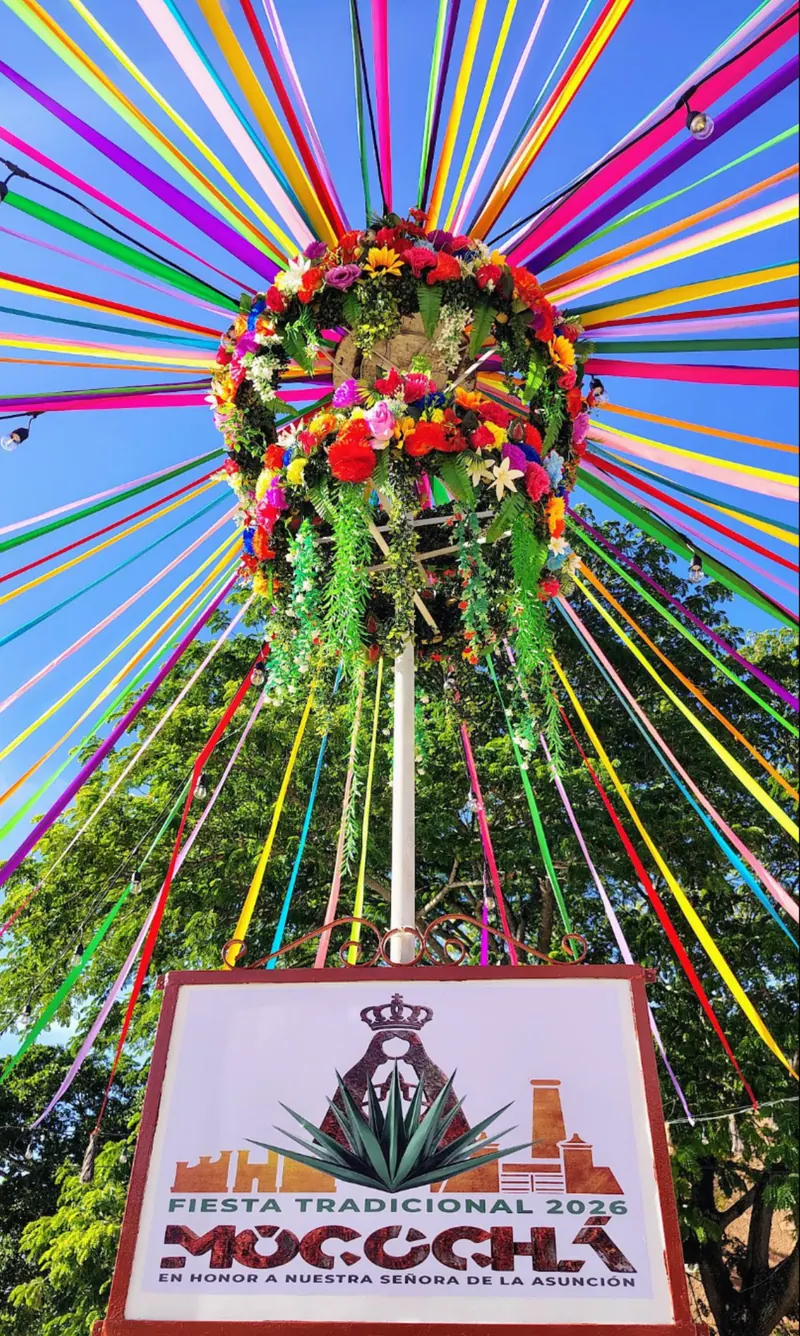
Distances from the house
- Butcher, tortillería, and purified water
- 700 m
- Secondary school
- 750 m
- Town square
- 850 m
- Conkal (banks, CFE office, restaurants, markets)
- 9 km
- Super Aki supermarket
- 12 km
- Mérida's ring road (periférico)
- 16 km
- Centro Mérida
- 23 km
- Costco and Sam's Club
- 24 km
- Mérida airport
- 33 km
Before you visit
The practical details
- White road. The last 200 meters to the house are unpaved.
- Furniture and equipment. Selected furnishings are included, along with the equipment used to keep up the property, such as a mower, trimmer, ladders, and tools. All of it is negotiable.
- One title. The two original parcels were merged into a single title in 2023. The cadastral survey, title deed, and other documents are available to interested buyers.
Want to see it?
Send a WhatsApp message for the price or to schedule a visit. The chat shows as Terrenos Mérida.
Every photo
Gallery
All of these are real photos of the house and the pueblo.